


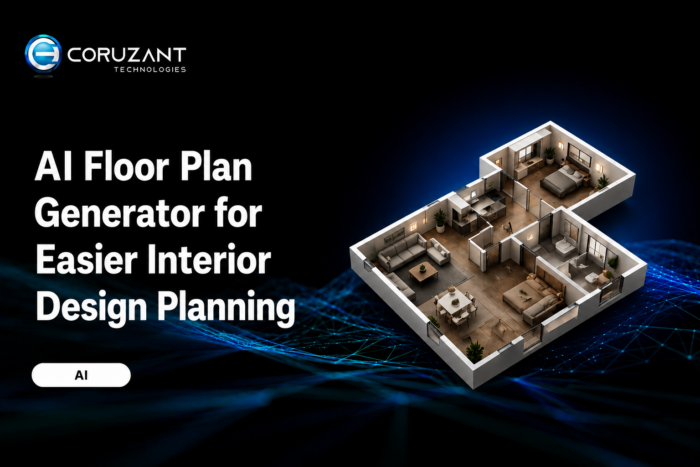
Planning a home interior can be challenging, especially when you are working with a limited budget or do not have a professional design background. Deciding where furniture should go, choosing a visual style, and imagining how a room could look often requires considerable time and effort.
AI-powered design tools are making this process easier. Instead of starting with complex design software, homeowners can use AI to explore different layouts, styles, and visual concepts before making renovation decisions.
An AI floor plan generator can help users turn basic floor-plan information or room layouts into visual concepts. Combined with AI interior design tools, this approach can make it easier to experiment with different ideas without immediately hiring a designer for every early-stage concept.
Table of contents
AI Floor Plan Generator: A Starting Point for Interior Planning
A floor plan provides an important foundation for thinking about an interior. It helps users understand the relationship between rooms, available space, entrances, and potential furniture placement.
Traditionally, creating and modifying floor plans could require specialized software and some design knowledge. AI-powered tools can make early-stage visualization more accessible to people who simply want to explore their options.
Depending on the tool and input provided, users can create visual representations of spaces and experiment with different layouts. These results can help homeowners communicate their ideas more clearly before moving forward with a renovation or construction project.
However, AI-generated layouts should be treated as design concepts rather than professional architectural or engineering drawings. Measurements, structural requirements, electrical work, plumbing, and construction details should be reviewed by qualified professionals before work begins.
House Design AI for Exploring Different Styles
Once users have a basic understanding of their available space, the next step is often deciding how they want the interior to look.
House design AI tools can help users experiment with different visual styles, furniture arrangements, colors, and room concepts. Instead of committing immediately to one design, homeowners can compare different possibilities and determine which direction best matches their preferences.
For example, users may explore:
- Modern interiors
- Scandinavian-inspired spaces
- Minimalist rooms
- Warm and natural designs
- Contemporary layouts
- Different furniture arrangements
This experimentation can be particularly useful for homeowners and renters who want inspiration before making purchasing or renovation decisions.
Exploring Interior Ideas With AIDesignHouse
Platforms such as AIDesignHouse provide AI-powered tools for exploring home design concepts and visualizing potential changes.
Users can experiment with interior ideas, furniture arrangements, room styles, and other visual elements without needing advanced graphic-design skills. This can make the early home planning stage more accessible to people who want to understand how different design directions might look.
The platform offers free access to certain tools and features, while additional usage and functionality may depend on available credits or paid plans. Therefore, users should check the current pricing and feature availability before relying on a particular workflow.
Why AI Visualization Can Help Homeowners
AI design tools can be useful during the idea-generation stage of a project.
Faster Design Exploration
Instead of manually creating every concept from scratch, users can quickly experiment with different visual directions.
Easier Style Comparison
Seeing several potential styles can help homeowners decide whether they prefer minimalist, contemporary, traditional, or other design approaches.
Better Communication
Visual concepts can make it easier to explain ideas to interior designers, contractors, family members, or other people involved in the project.
Lower Initial Design Costs
Free or low-cost AI tools can help users explore ideas before paying for professional design services. However, they should not be viewed as a replacement for professional architectural or construction advice.
AI Design Does Not Replace Professional Planning
One of the most important things to understand about AI-generated home designs is that visual appeal does not necessarily mean technical accuracy.
An AI-generated concept may look realistic while still failing to account for structural requirements, building regulations, electrical systems, plumbing, ventilation, accessibility, or exact construction measurements.
For this reason, AI tools are best used for visual exploration and early planning. Professional architects, engineers, contractors, or other qualified specialists should handle technical decisions where required.
A Practical AI-Assisted Interior Design Workflow
A simple workflow could look like this:
- Understand the available space: Start with an existing floor plan or reliable room information.
- Explore layouts: Consider different furniture arrangements and uses for each room.
- Experiment with styles: Generate several visual directions to compare.
- Review the concepts: Identify the ideas that best fit your space and preferences.
- Refine the design: Adjust colors, furniture, materials, and other visual details.
- Consult professionals: Have technical measurements and construction requirements verified before implementation.
This approach allows AI to support the creative planning process while leaving technical decisions to qualified professionals.
Conclusion
AI floor plan and house design tools can make interior planning more accessible by allowing homeowners to explore layouts, styles, furniture arrangements, and visual concepts without extensive design experience.
Platforms such as AIDesignHouse can be useful for generating ideas and visualizing potential interiors. However, AI-generated results should be treated as conceptual designs rather than professional construction documents.
For the best results, homeowners can use AI during the creative planning stage and then work with qualified professionals to verify measurements, structural requirements, and other technical details before beginning construction or renovation.